CCS

The Work.

A sample of projects we deliver every week — residential additions, contractor as-builts, and full schematic packages across Greater Boston.

Client details and addresses are kept confidential. Project types, scopes, and timelines reflect real engagements.

Project 01 Schematic design package — deck residential renovation with 3D view
Residential Deck Renovation Bedford, MA

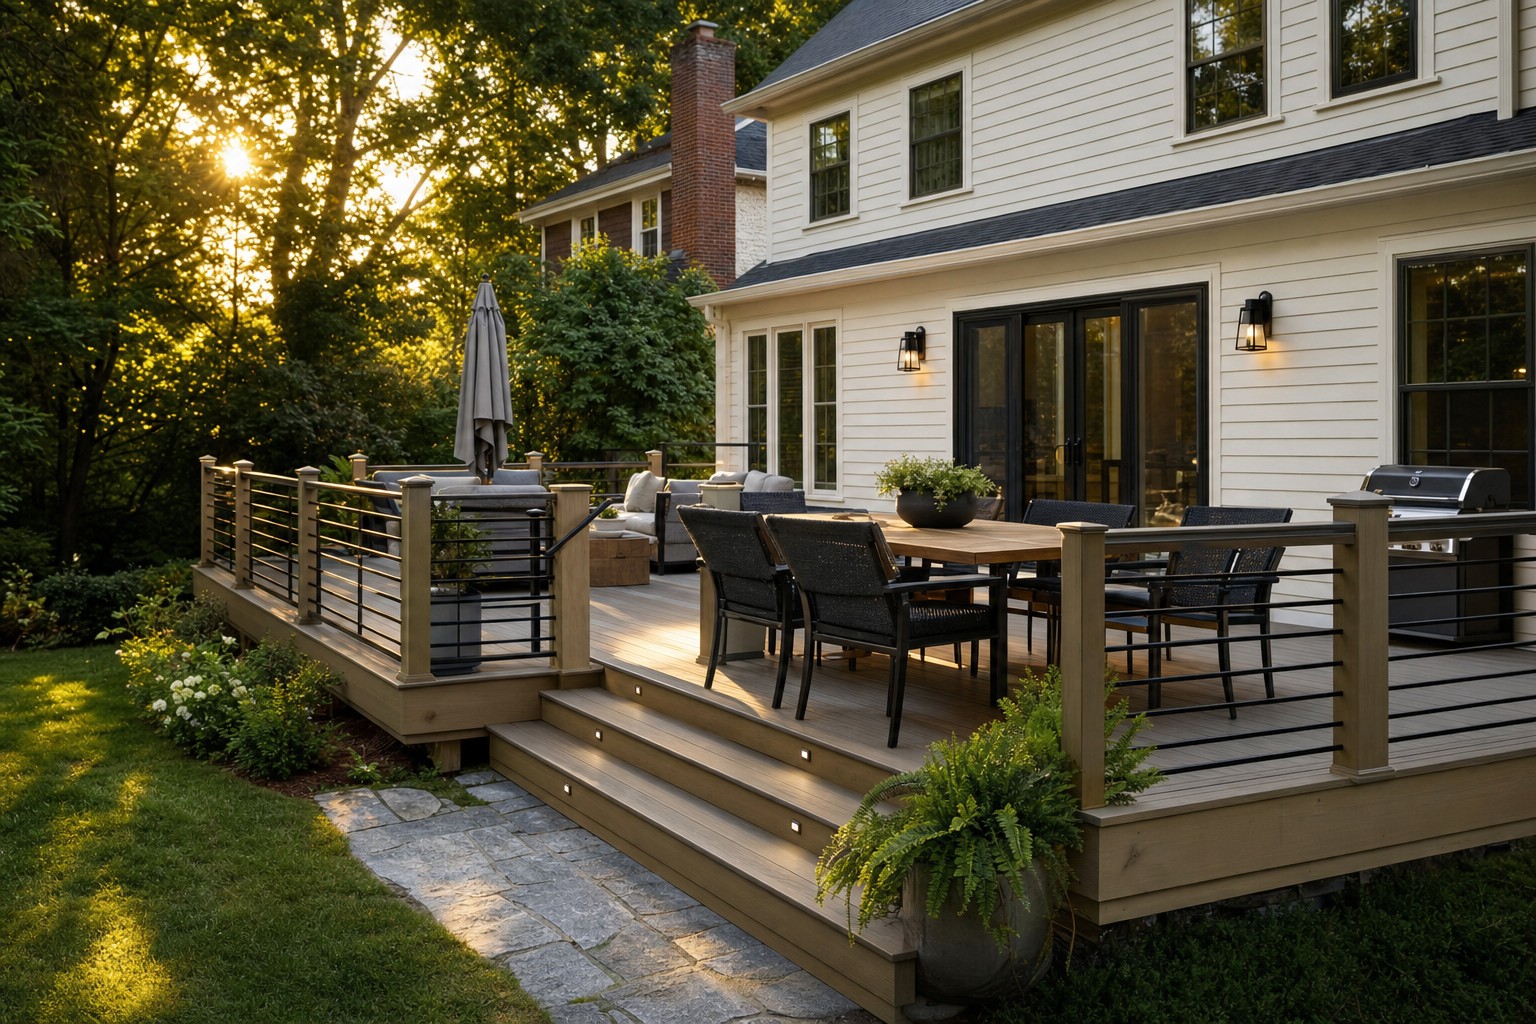
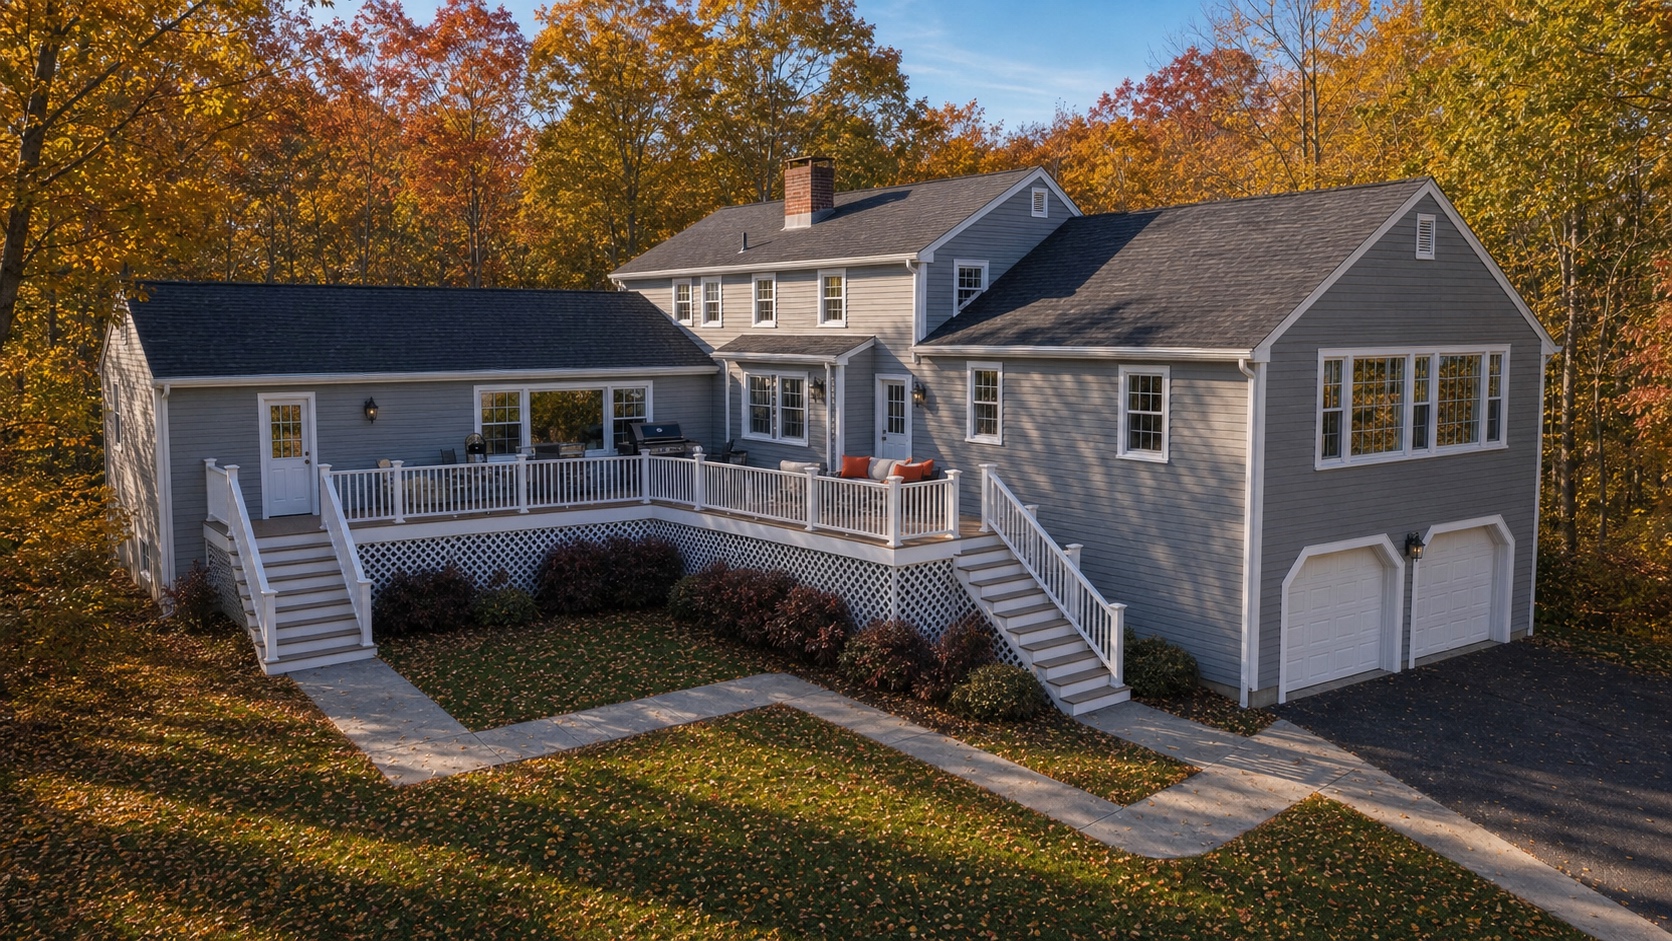
Deck Renovation — Full Schematic Package

Homeowner renovating an existing deck needed a complete schematic package before going to a licensed architect for permit. CCS delivered existing conditions, proposed plans, 3D views, and a full drawing set ready for stamp and submission.
View All 6 Sheets →
Project 02 As-built documentation — commercial space floor plan
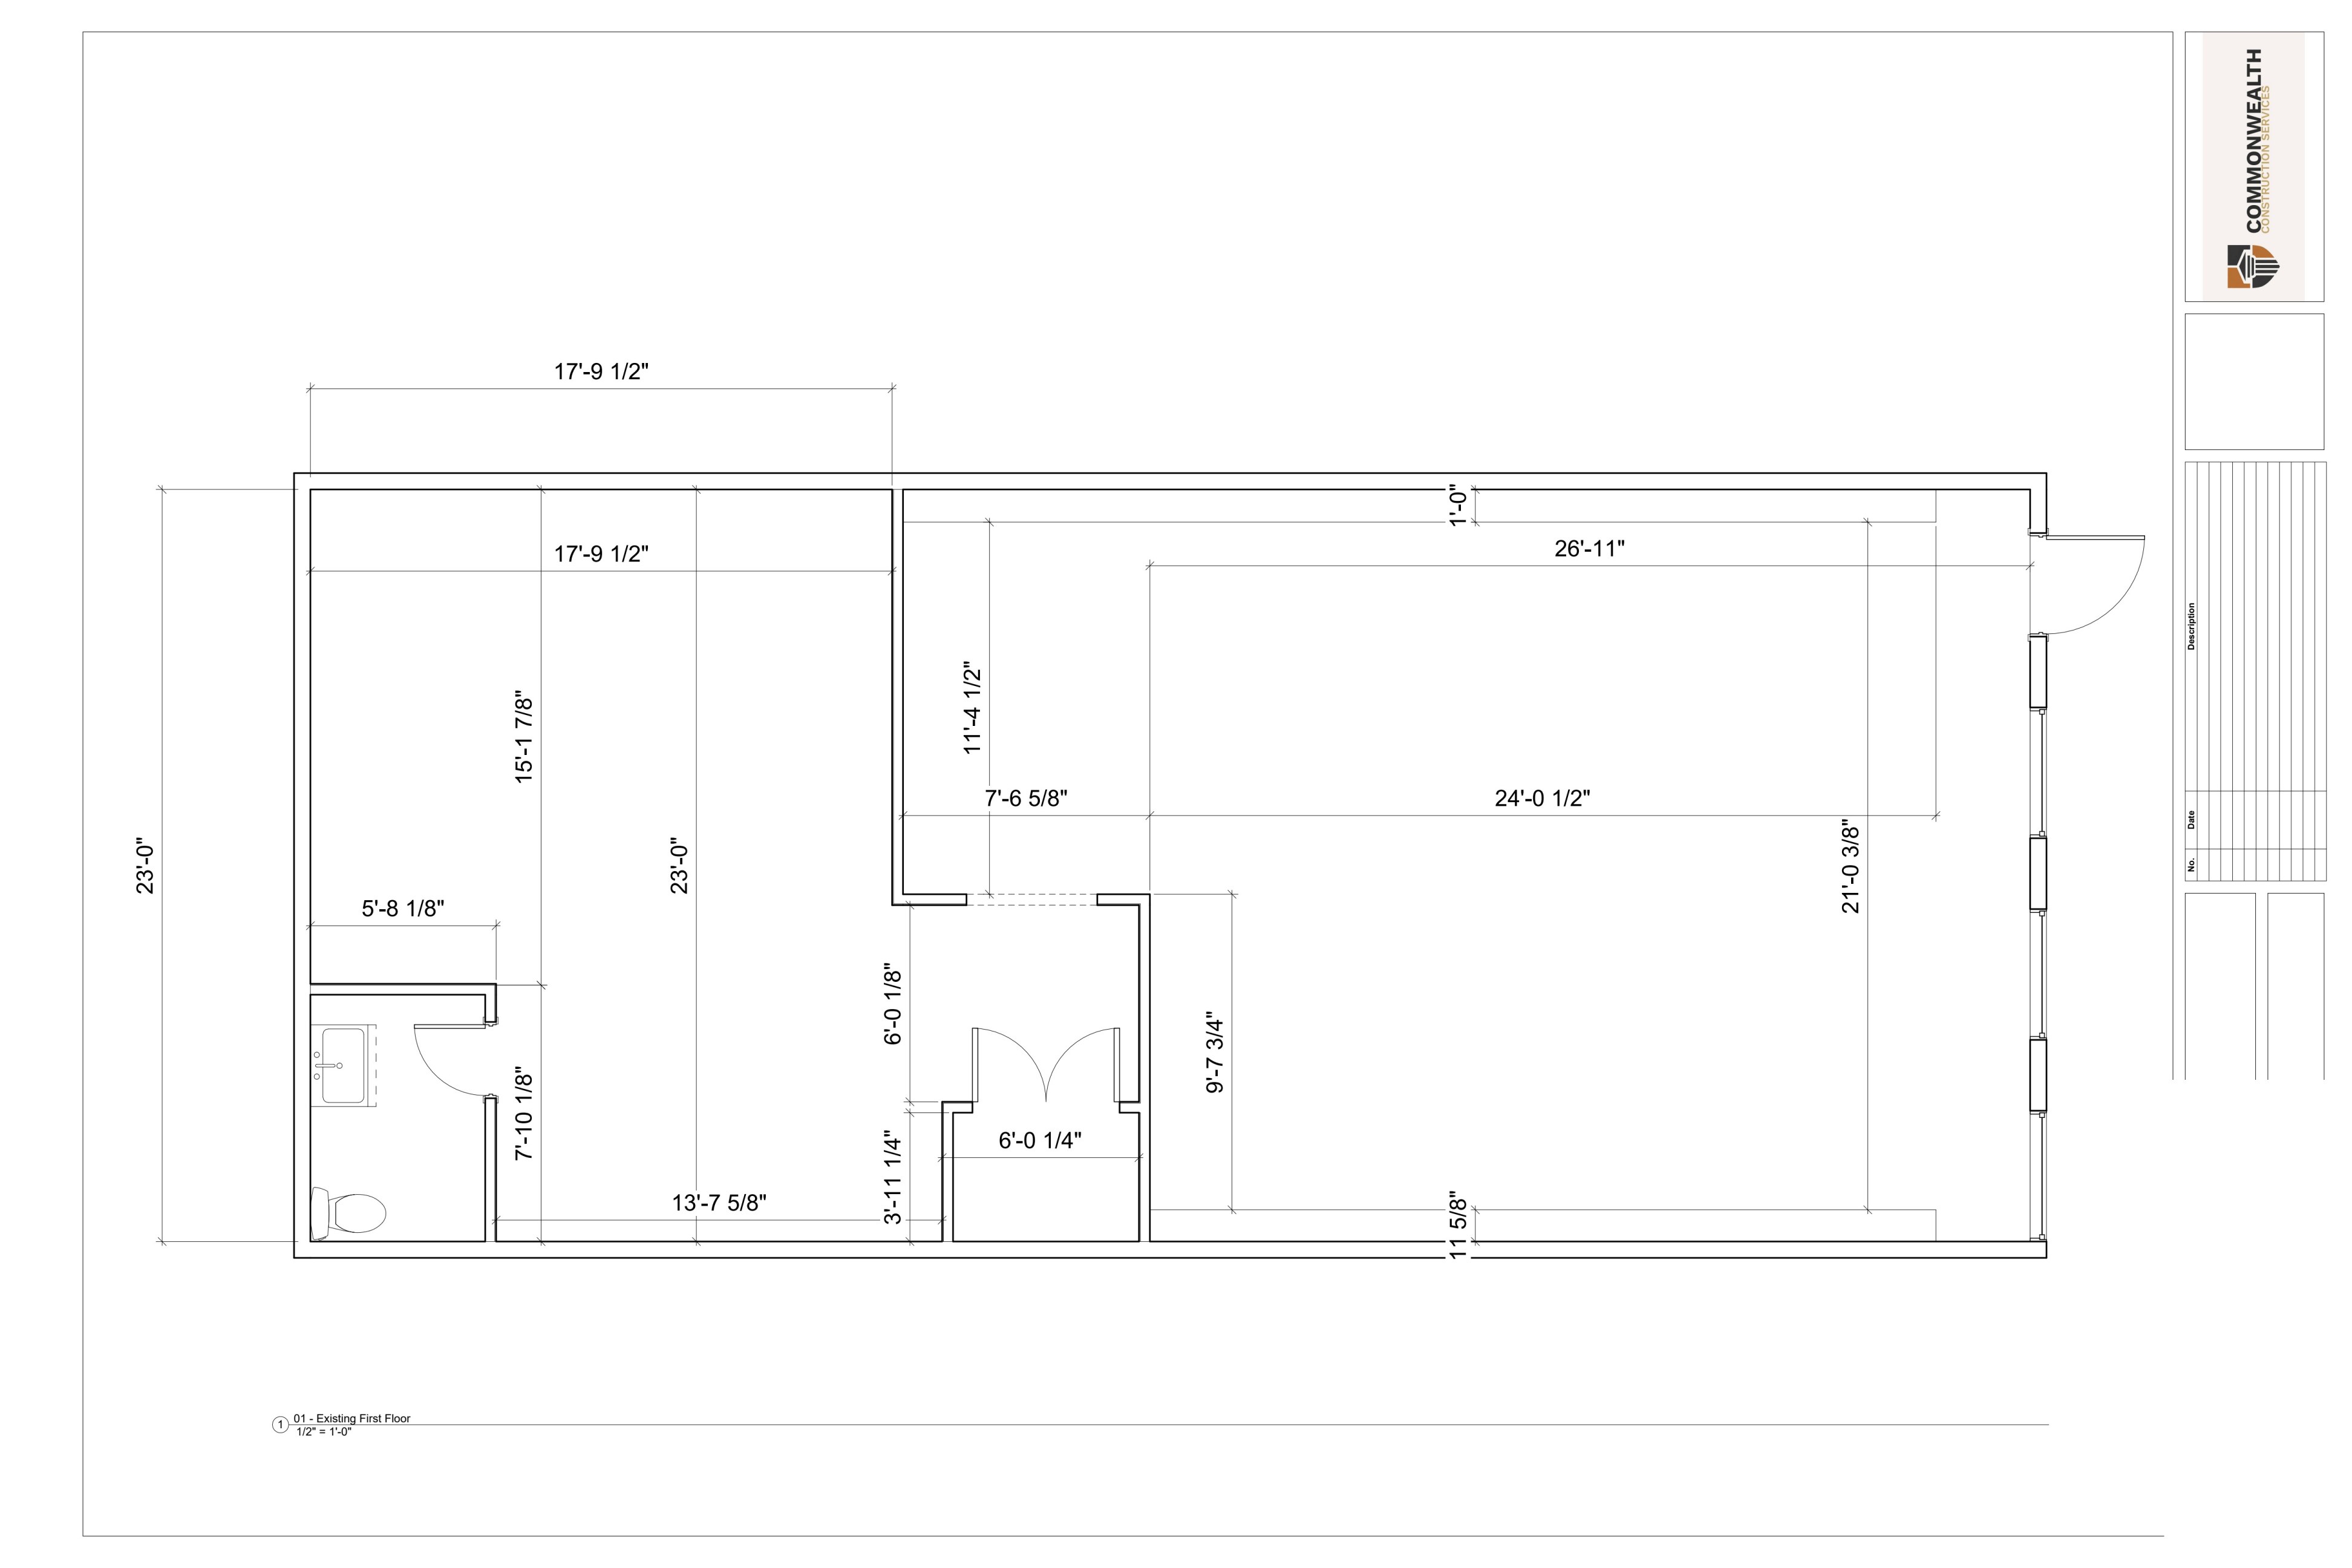
As-Built Documentation South Boston, MA

Space Planning As-Built Documentation

A commercial tenant needed an accurate record of their existing first-floor layout before moving forward with a space planning reconfiguration. CCS produced a clean, dimensioned as-built floor plan at construction scale — ready to hand off to the architect of record for permit review.

View Drawing →
Project 03 Contractor design support — multi-family development site plan
Contractor Design Support Western MA

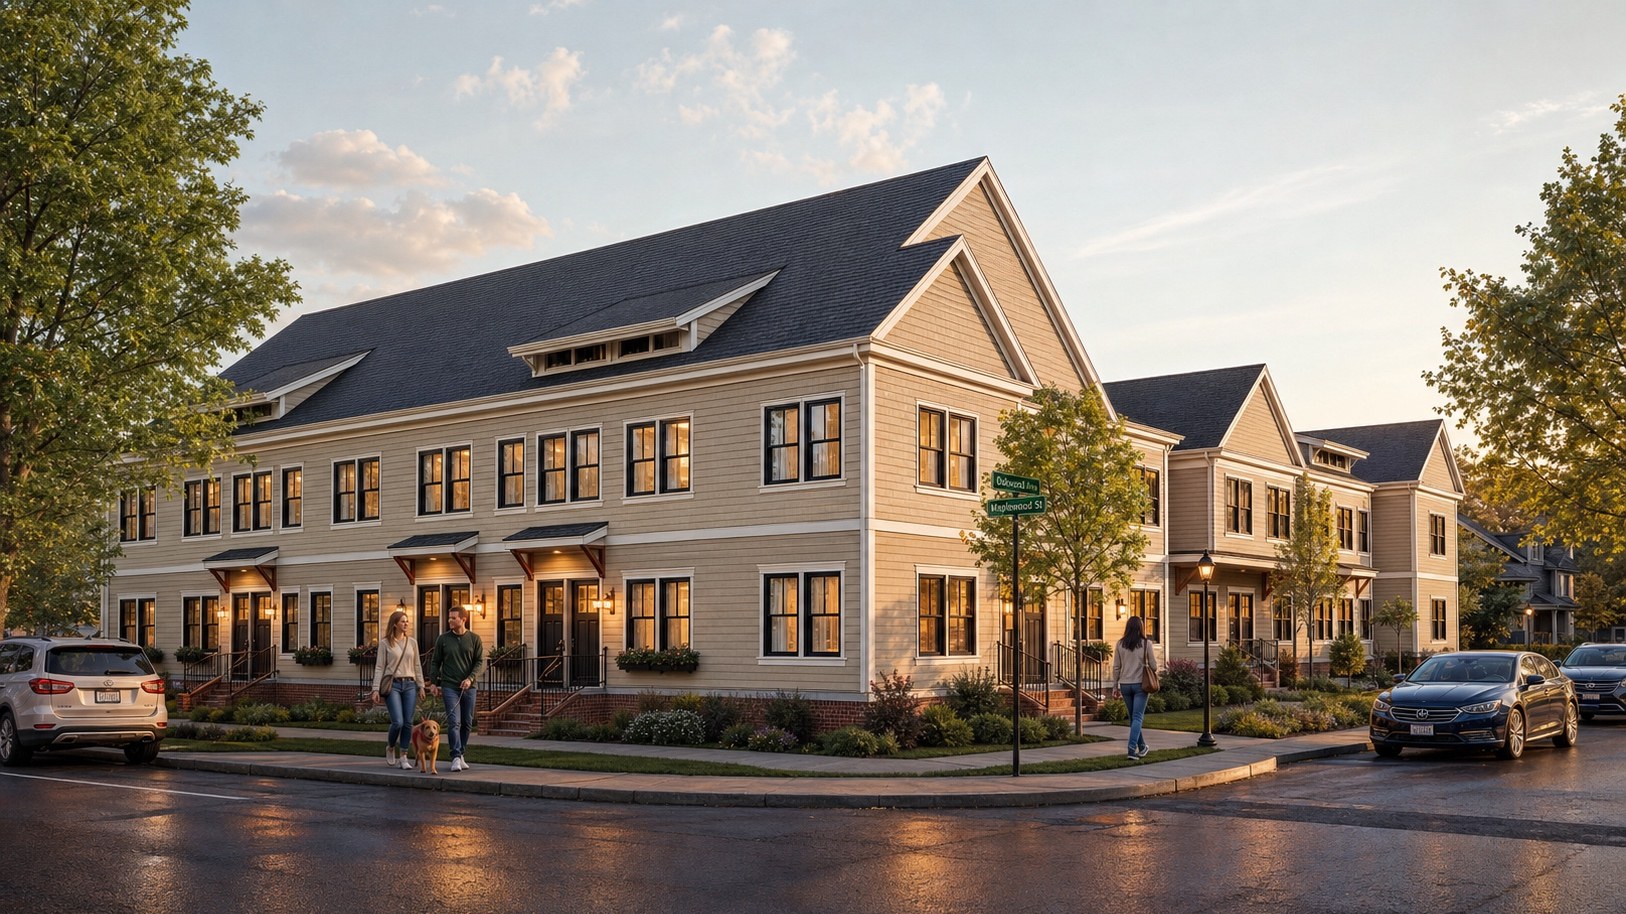
Multi-Family Development — Contractor Design Support

A developer and their contractor needed a progress drawing set to coordinate trades and keep the project moving while the licensed architect finalized permit documents. CCS produced a 6-sheet set covering site context, foundation, and floor plans — giving the team what they needed on the ground without waiting on the stamped set.

View All 6 Sheets →
Project 04 New bedroom renovation — proposed floor plan, Boston MA
Schematic Design Package Boston, MA

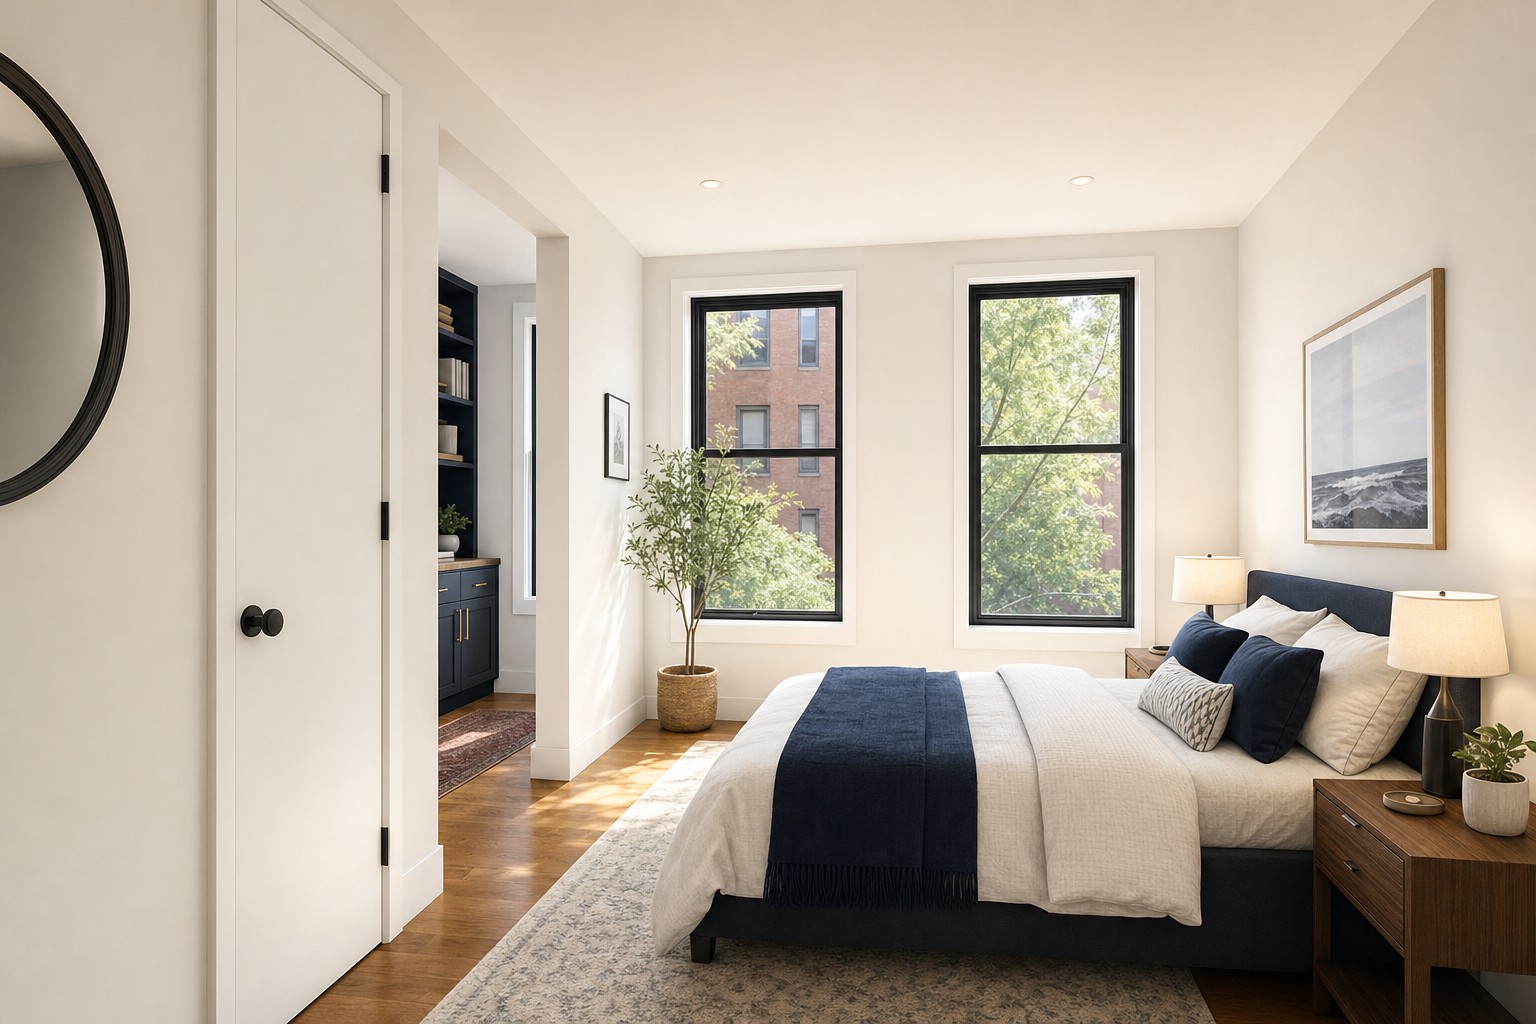
New Bedroom Renovation — Interior Schematic Design

A residential apartment needing new full-height partition walls to create two private bedrooms. CCS delivered an 8-sheet package covering demolition plans, proposed layouts, sections, 3D perspective views, furniture layout, and bedroom option studies — ready for licensed architect review and permit submission.

View All 8 Sheets →

Have a project like one of these? We'd love to hear about it — initial consultations are always free.

Start Your Project
3D Visualizations

See It Before It's Built.

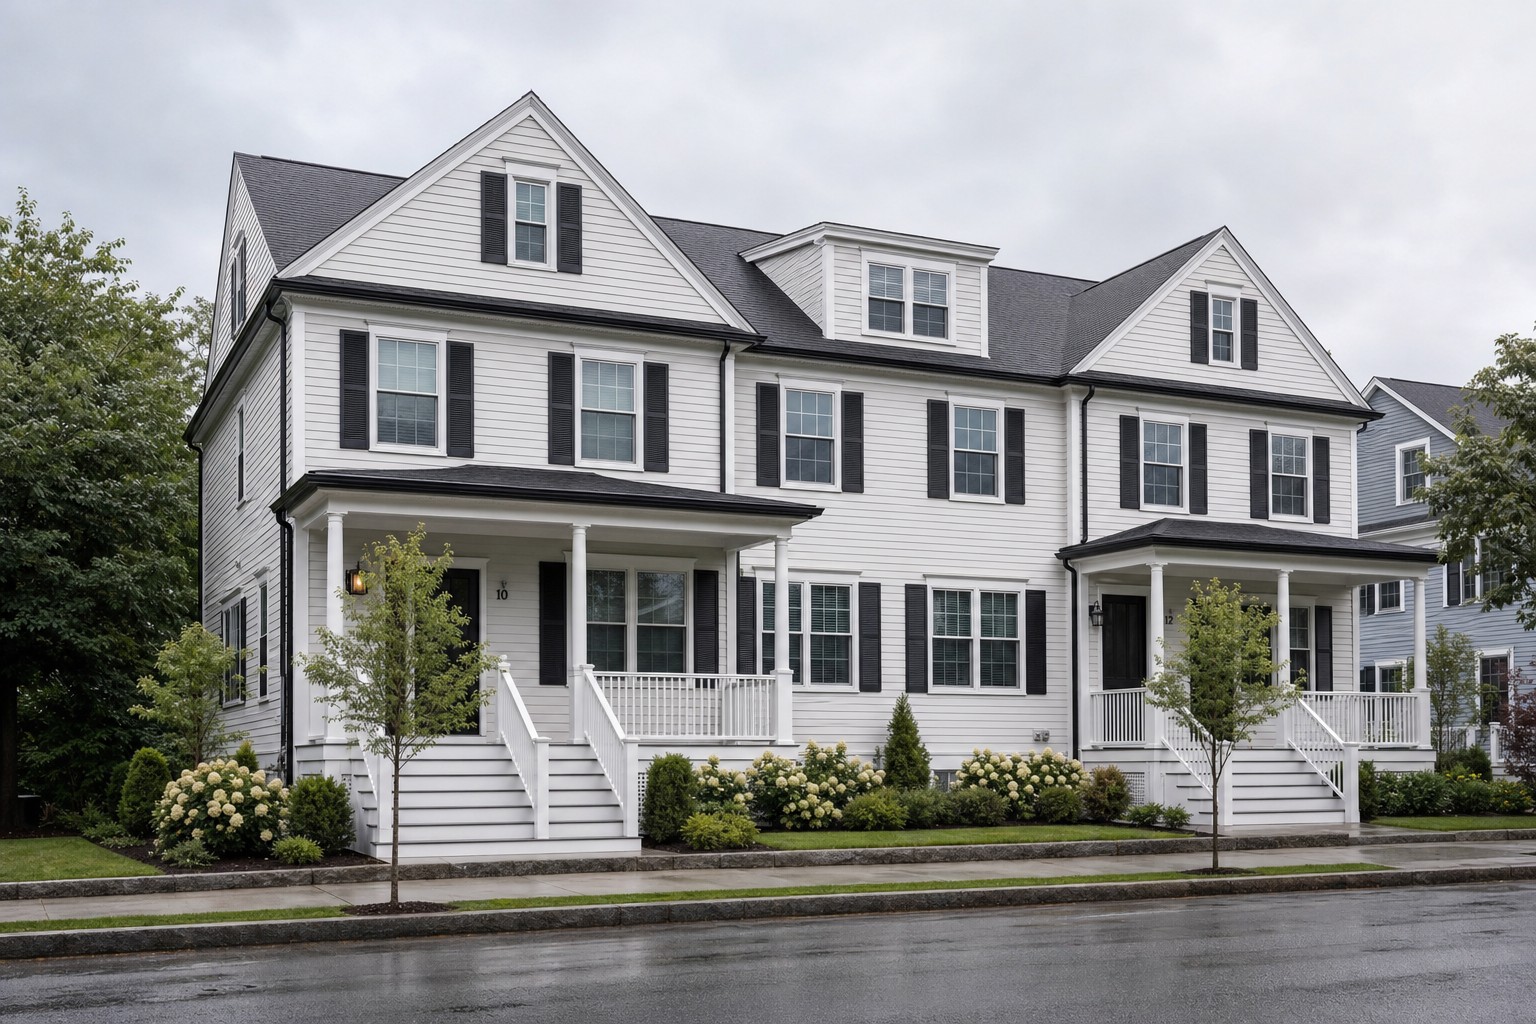
Every schematic package can include 3D perspective views and photorealistic renderings — so clients and contractors see the vision before a single nail is driven.

New bedroom renovation — interior 3D view
Interior New Bedroom Renovation
Residential deck renovation — exterior rendering
Exterior Residential Deck Renovation
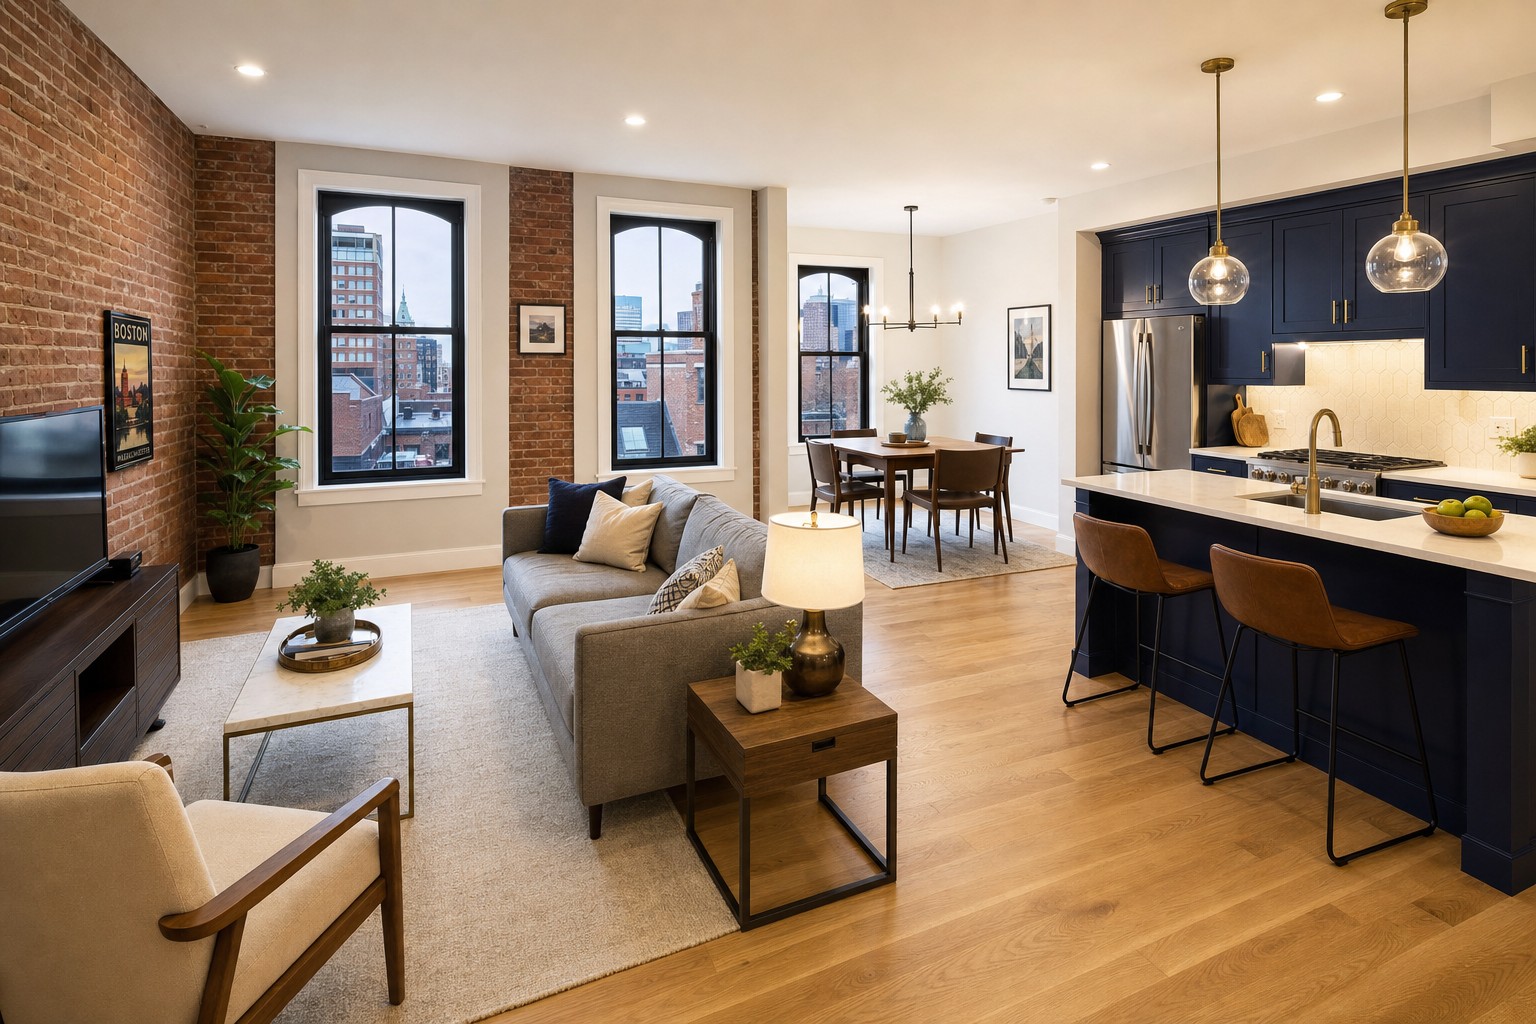
Open plan renovation — living and kitchen rendering
Interior Open Plan Renovation
Multi-family development — exterior perspective
Exterior Multi-Family Development
Get a Free Quote